Introduction: Stop Guessing Your Restaurant’s Seating Capacity
A restaurant owner’s biggest space planning mistake isn’t about aesthetics—it’s money. Cram too many tables, and guests leave uncomfortable Yelp reviews. Leave too much space, and you’re paying rent for square footage that never earns a dollar.
Industry surveys show that a well-laid-out dining room can increase table turnover by 20–30% and revenue per square foot by up to 25%. Conversely, layout miscalculation is one of the most frequent regrets operators share after opening.
This guide is built for restaurant owners and managers who are either planning a new space or renovating an existing one. Instead of abstract theory, you’ll get:
A seating capacity formula you can use immediately
Revenue projection tables tailored to your concept
Furniture configuration checklists for every restaurant type
A free downloadable Space Planning Toolkit at the end, with a calculator and printable checklist
We’re Dejell, a commercial furniture manufacturer for restaurants, hotels, and senior living communities. We’ve used the exact steps below to help dozens of restaurant owners turn square footage into profit.
Step 1: Calculate Your Real Seating Capacity
The formula is simple: Net Dining Area ÷ Square Feet Per Seat = Maximum Seating Capacity
But most owners forget to subtract non-dining areas first.
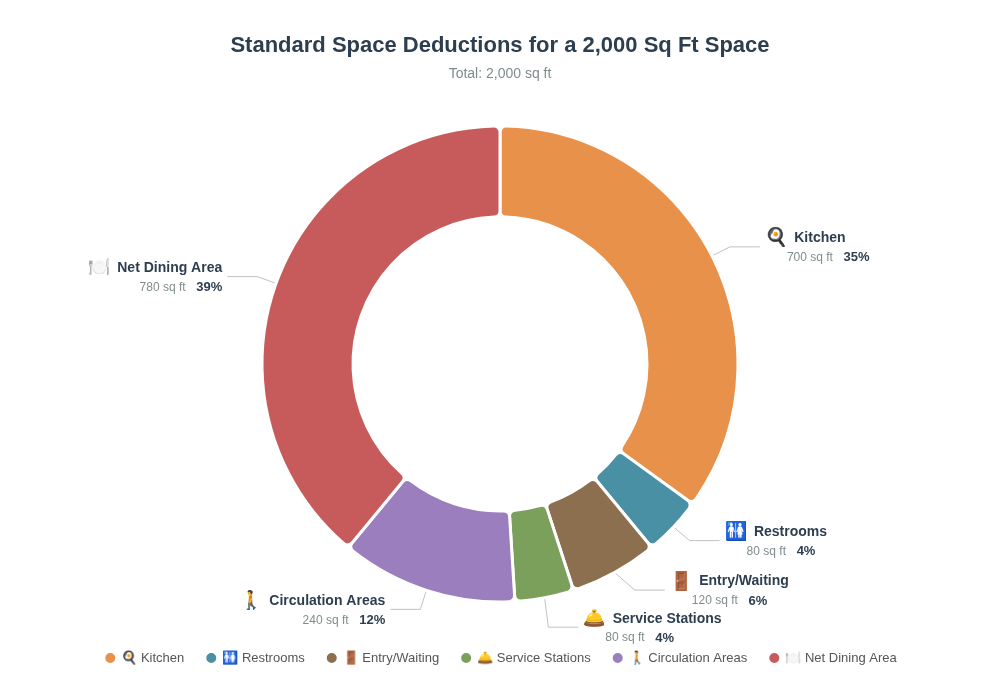
Standard Space Deductions for a 2,000 Sq Ft Space
Area
Typical %
Subtract from Total
Kitchen
30–35%
~700 sq ft
Restrooms
3–5%
~80 sq ft
Entry/Waiting
5–8%
~120 sq ft
Service Stations
3–5%
~80 sq ft
Circulation Aisles
10–15%
~240 sq ft
Net Dining Area
780 sq ft
Square Feet Per Seat by Concept
Restaurant Type
Sq Ft Per Seat
Turnover/Meal Period
Fine Dining
18–20
1.5–2x
Casual Dining
12–15
2–3x
Fast Casual
10–12
3–4x
Quick Service
8–10
4–5x
Café
14–18
1.5–2.5x
Bar/Lounge
12–15
2–3x
Real-World Example (Casual Dining)
780 sq ft ÷ 14 = 55 seats (theoretical max) Then apply a 20% adjustment for ADA paths, irregular corners, and server movement: Adjusted realistic target: 44 seats
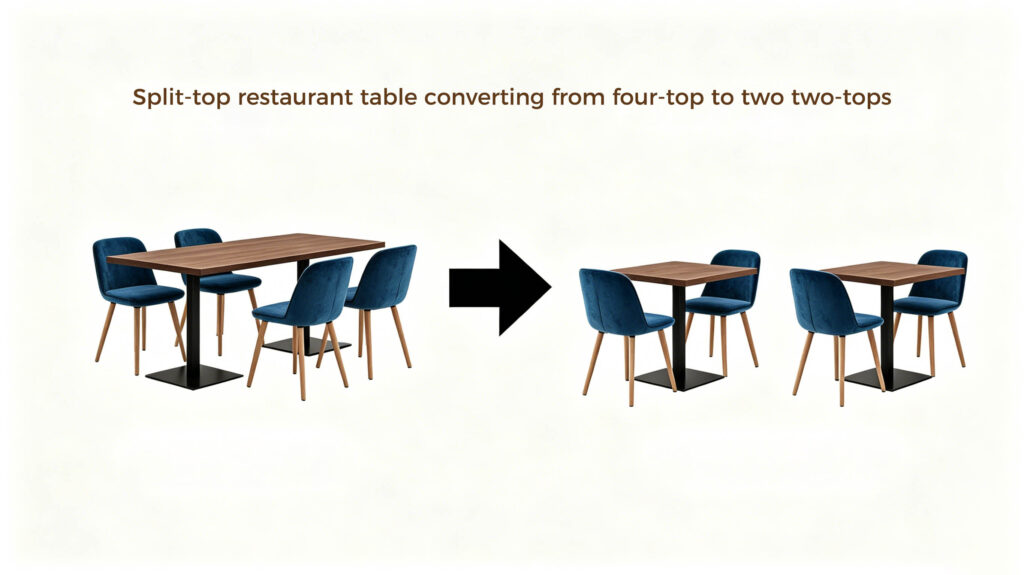
💡 From Dejell’s Project Experience:For a 44-seat casual restaurant, we typically recommend 10 four-tops that can split into two-tops, plus 2 six-tops. This flexible table mix—using stackable commercial chairs—has helped our clients in Austin and Atlanta increase weekend capacity by 15% without adding square footage.
Step 2: Turn Seats into Revenue Projections
The Monthly Revenue Formula
Seats × Average Check × Turnover × Meal Periods × 30 Days
44-Seat Casual Dining Example
$25 avg check × 2.5 turnovers × 2 meal periods × 30 days = **$165,000/month**
💡 From Dejell’s Project Experience:We’ve observed that restaurants that pair flexible table layouts with durable, easy-to-clean seating see up to 15% higher table turnover. Our commercial-grade stackable chairs (with reinforced joints) are designed specifically for high-turnover casual dining—minimizing the time staff spend rearranging between seatings.
Step 3: Choose the Right Furniture for Your Concept
Your furniture needs to match both your guest experience and your cleaning crew’s schedule. Below are our recommended configurations based on hundreds of restaurant projects.
Casual Dining (60 seats) — Durability First
Item
Specs
Qty
Dining Chairs
Stackable, commercial grade, 18” seat height
60
Four-Top Tables
30×30” square, adjustable feet
12
Two-Top Tables
24×30” rectangular
6
Bar Stools
Metal frame, footrest, 30” height
8
Booth Seating
Vinyl upholstery, 18” height
20 linear ft
Total furniture budget range: $14,000–$32,000
Fine Dining (50 seats) — Elegance & Longer Stays
Item
Specs
Qty
Dining Chairs
Upholstered seat, solid wood, 18” height
50
Four-Top Tables
36” round
10
Two-Top Tables
30×42” rectangular
5
Banquette
Upholstered, 22” seat height
30 linear ft
Lounge Chairs
Accent chairs for waiting area
2–4
Total furniture budget range: $18,000–$45,000
(Additional configurations for fast casual, café, and bar are available in our downloadable toolkit.)
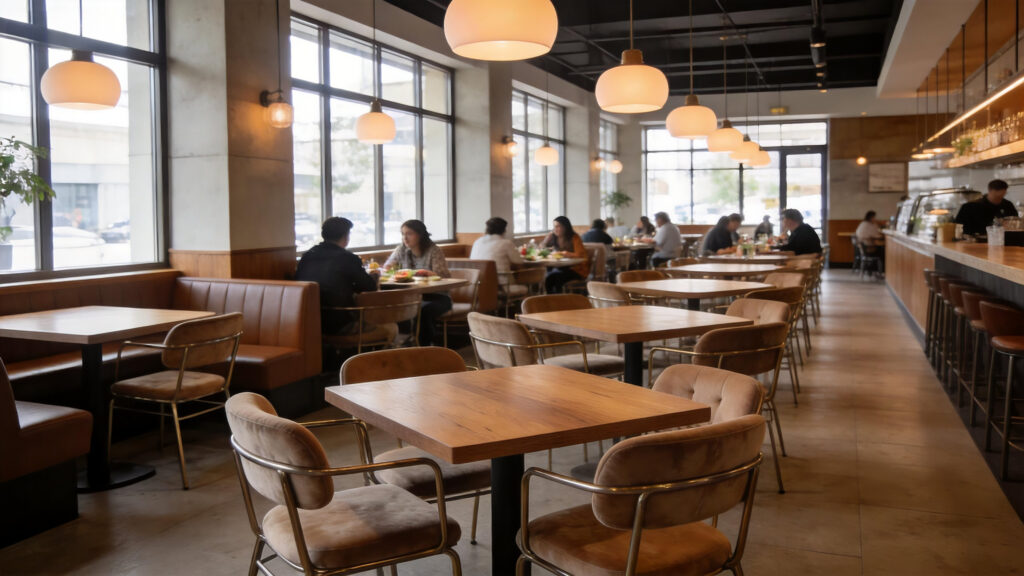
The Challenge: A growing restaurant chain in Shenzhen needed cohesive, high-quality dining furniture for a 450 sqm space that could balance aesthetics with daily commercial use. The design brief called for warm tones, clean lines, and understated luxury—something inviting to diners while standing up to the wear of a busy restaurant.
The Solution: Dejell supplied custom L-shaped and curved booth sofas in warm beige upholstery with vertical channel stitching, round and square tables with faux marble tops and gold-finish metal pedestal bases, and beige upholstered chairs with curved backs and slim gold-finish metal legs. All furniture was manufactured at our 8,000m² Dongguan facility with ISO 9001 certified quality control.
The Result: The restaurant achieved a 2.8x table turnover rate during peak hours—above the 2.5x industry benchmark for casual dining—while maintaining a 4.8-star customer satisfaction rating. The owner reported that the booth seating with integrated planter troughs (which doubled as natural space dividers) was the most complimented design element by guests.
Step 4: Optimize Your Table Mix
A common early mistake: ordering all 4-tops. The result is awkward spacing on slow nights and groups of six waiting too long.
Recommended Table Mix (%)
Table Size
Fine Dining
Casual
Fast Casual
Café
2-tops
30%
35%
25%
40%
4-tops
45%
40%
30%
30%
6-tops
15%
15%
20%
15%
8+ tops
10%
10%
15%
10%
Bar/Counter
—
—
10%
5%
60-Seat Casual Example
10 two-tops (20 seats)
6 four-tops (24 seats)
2 six-tops (12 seats)
1 eight-top (4 flexible seats)
💡 From Dejell’s Project Experience:For maximum flexibility, many of our clients choose four-top tables that split into two-tops. This lets you accommodate larger parties on weekends and separate them for two-tops on slower weekdays. Browse Dejell’s split-top table collection.
Step 5: Meet ADA Requirements Without Guesswork
ADA violations can result in fines exceeding $75,000. In a 60-seat restaurant, at least 3 accessible seats are required (5% of total).
Requirement
Specification
Accessible seating
5% of fixed seats
Aisle width
36 inches minimum
Table height
28–34” from floor
Knee clearance
27” high × 30” wide
Accessible route
Continuous from entrance
Step 6: Integrate Kitchen and Dining Flow
Poor server paths kill food quality and increase staff turnover. In a 2,000 sq ft space, your kitchen should occupy 600–800 sq ft (30–40%).
For every 8–10 tables, place one service station (6–10 sq ft) with flatware, water pitchers, and cleaning supplies. This simple rule reduces server travel time by up to 25%, according to our clients’ operational reports.
Step 7: Avoid the 5 Most Expensive Layout Mistakes
Overcrowding — Apply the 20% reduction. Returning guests matter more than 2 extra seats.
Uniform table sizes — Always mix 2-tops, 4-tops, and at least one group table.
Ignoring server flow — Map direct paths from kitchen to all tables before building walls.
No storage plan — Reserve 3–5% of total area for extra chairs and supplies. Stackable chairs cut storage needs by half.
Missing waiting area — Designate 5–8% near the bar for a comfortable waiting zone.
Conclusion & Your Free Space Planning Toolkit
Every square foot is an investment. The steps above have helped our clients create dining rooms that not only look professional but also generate sustainable revenue from day one.
To make your planning even easier, we’ve created a free Restaurant Space Planning Toolkit, which includes:
An Excel seating capacity calculator (just plug in your numbers)
A printable furniture specification checklist
A sample table layout for 40, 60, and 80-seat restaurants
Enter your email below and we’ll send the toolkit to your inbox instantly.
About Dejell Dejell manufactures commercial furniture for restaurants, hotels, and senior living communities. We work directly with operators to turn floor plans into beautifully furnished spaces—on time and on budget. Need a custom quote for your upcoming project? Contact our team for a free consultation.